The fleet
Field-proven instruments. Calibrated. Mobile.
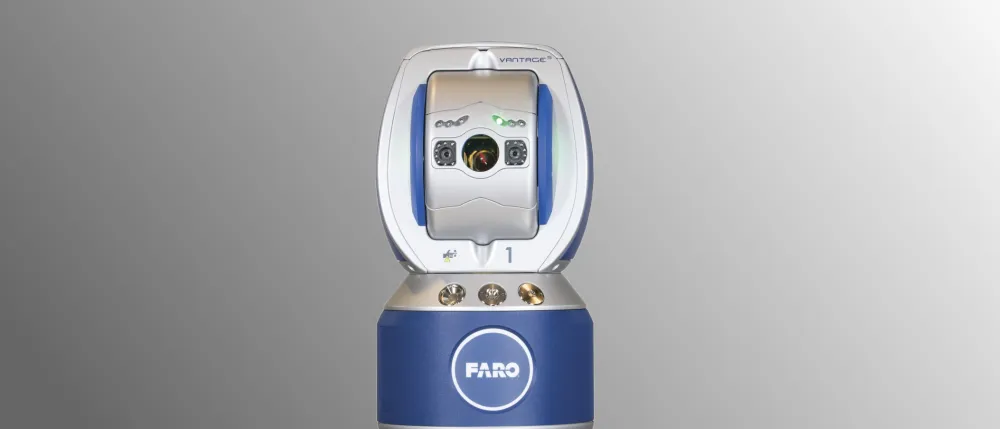
TRACKING
Laser Tracker
Long-range single-point measurement for alignment, machine setting and large-volume inspection.
Accuracy · ±0.02 mm volumetricRange · Up to 80 m per setupTargets · SMR reflectors · hidden-point probes
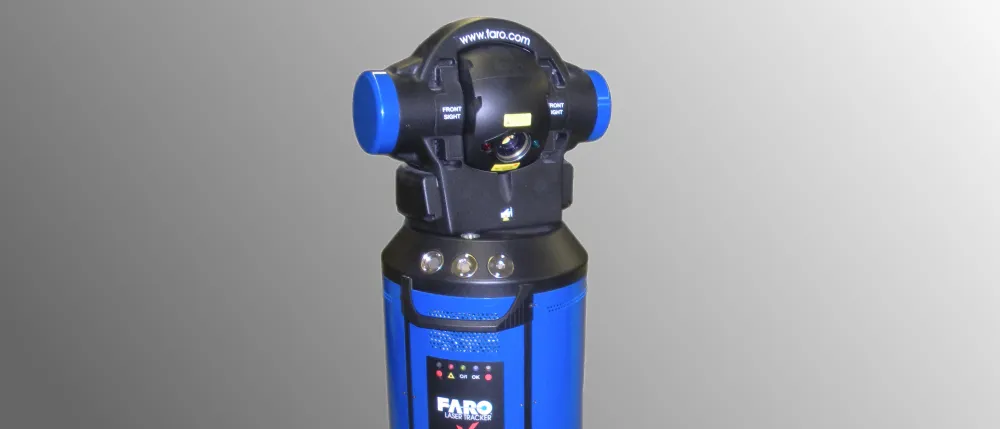
SCANNING
Handheld Laser Scanner
Dense full-surface capture of complex geometry — castings, hulls, damaged structure, legacy parts.
Resolution · Sub-mm meshOutput · Point cloud · STL · CADCapture · Millions of points per surface
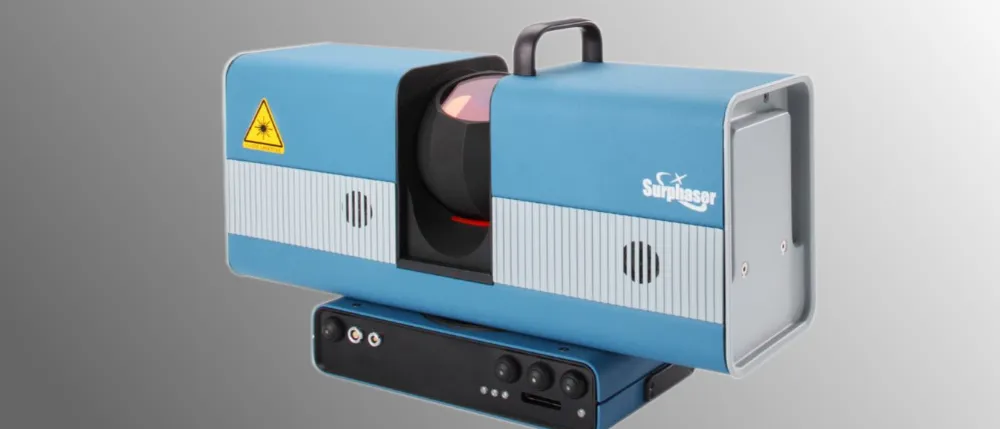
PROCESSING
Reverse Engineering Suite
Specialized software for registration, inspection colormaps, and scan-to-CAD surface modeling.
Delivers · STEP · IGES · native CADReports · Deviation · GD&T · alignmentRegistration · Multi-setup cloud alignment
Not sure which instrument your problem needs? Describe the part and the tolerance — choosing the method is our job, not yours.
Ask an engineer