Services
Measure → Model → Analyze
Three capabilities, one pipeline: we capture geometry on site, turn it into models you can build from, and interpret the numbers as engineers — not just surveyors.
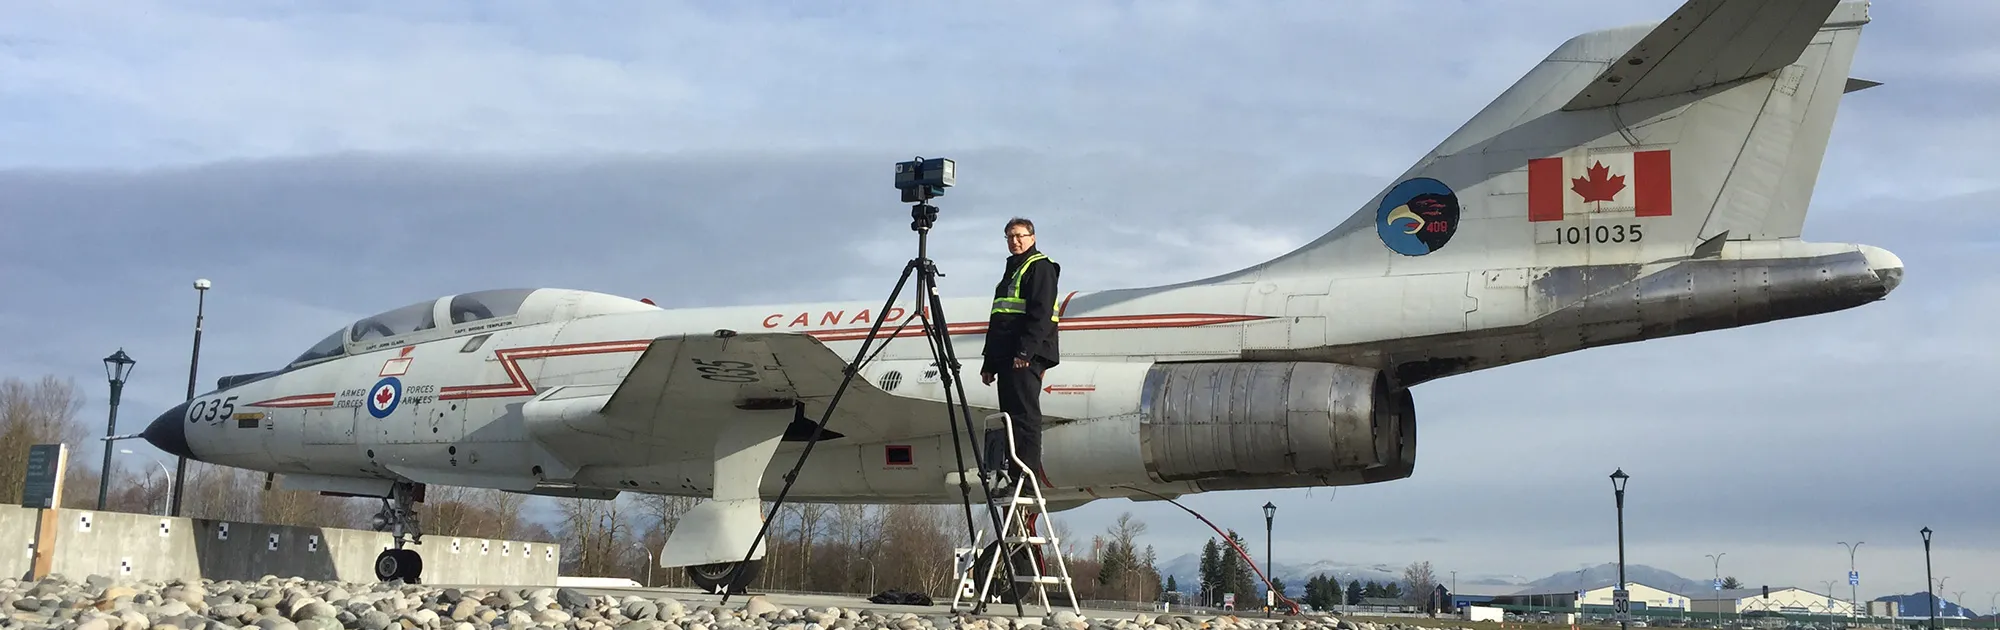
Laser Tracking & Scanning
Portable, tracker-grade dimensional measurement brought to your site. We measure hulls, propulsion shafts, machinery seats, tooling and structures in place — no disassembly, no transport, no production shutdown.
Capabilities →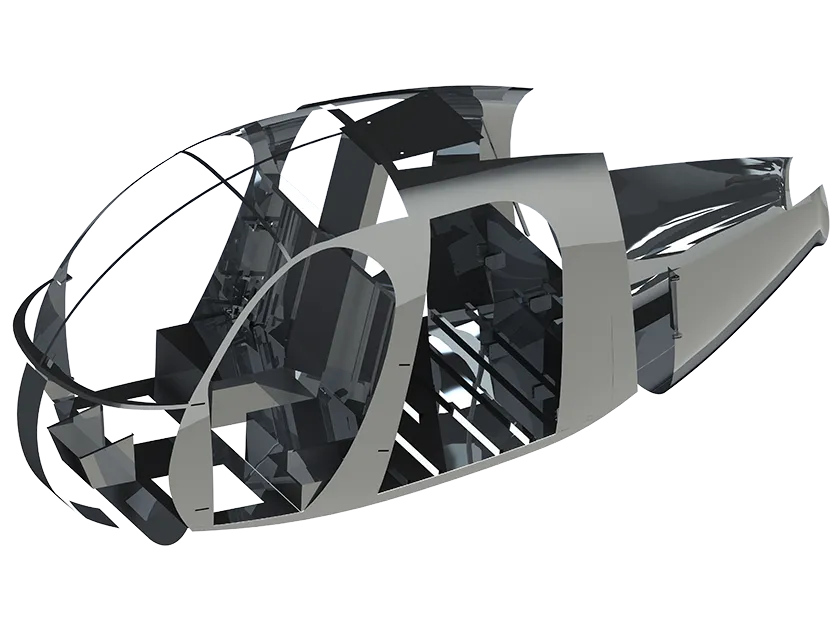
Reverse Engineering
When drawings are lost, wrong, or never existed, we recover the geometry. Full-surface laser scans are registered, meshed and remodeled into manufacture-ready CAD — legacy castings, obsolete parts, damaged structure and as-built plant.
Capabilities →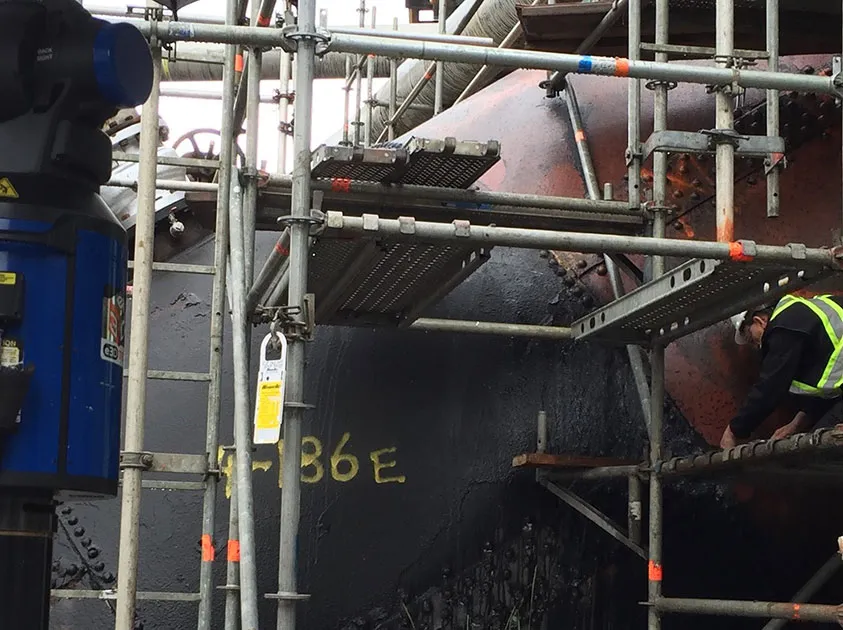
Engineering Analysis
Measurement is only useful when an engineer interprets it. We turn survey data into answers — does it fit, is it aligned, what moved, and what to do next — in engineering reports stamped by a professional engineer where required.
Capabilities →