Services / 01 / MEASURE
Laser Tracking & Scanning
Portable, tracker-grade dimensional measurement brought to your site. We measure hulls, propulsion shafts, machinery seats, tooling and structures in place — no disassembly, no transport, no production shutdown.
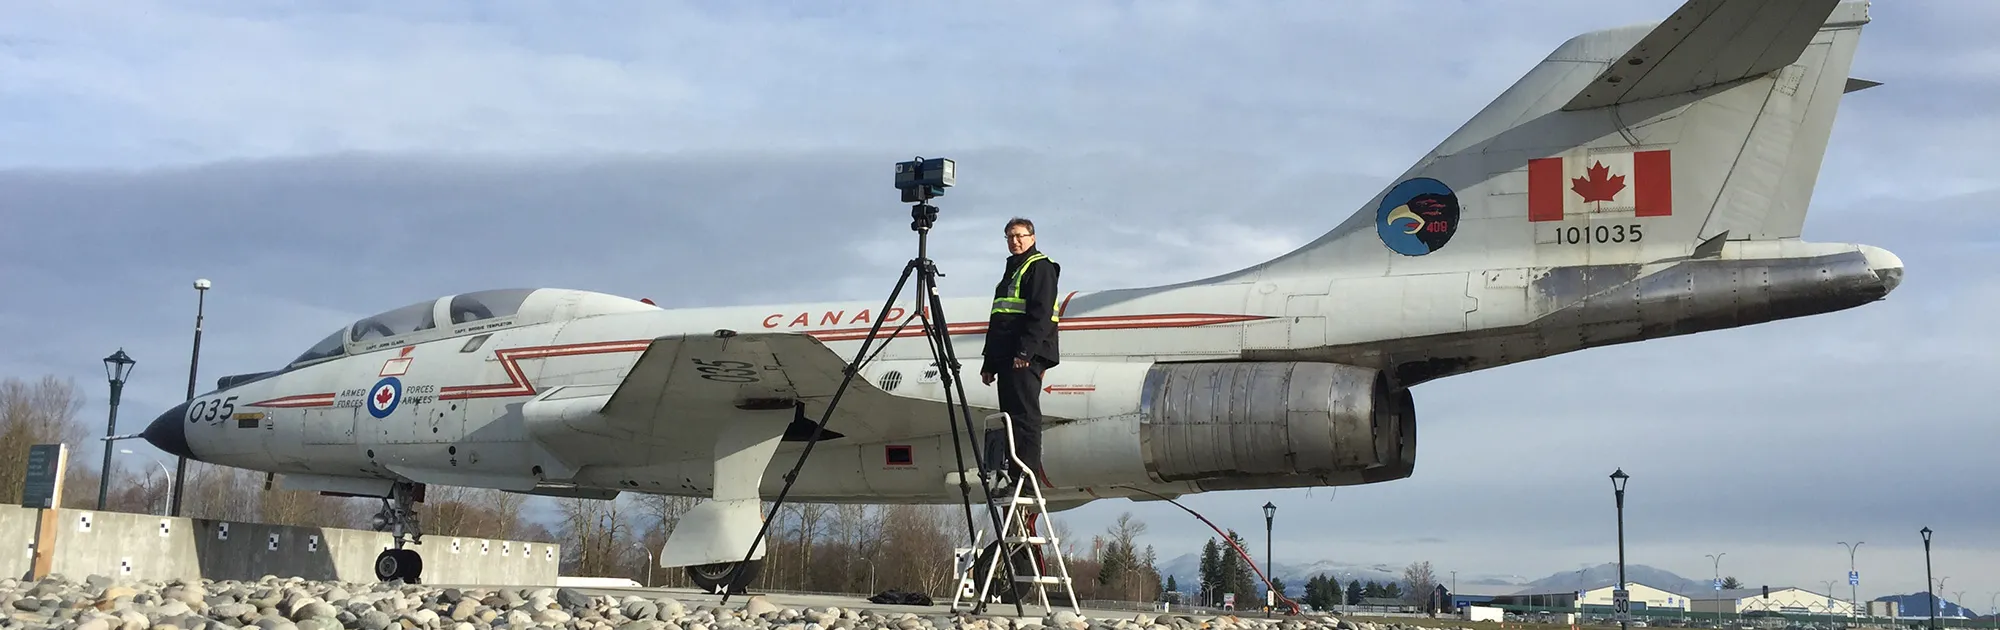
Typical applications
- →Propulsion shaft & stern tube alignment surveys
- →Engine bed & machinery seat flatness / position
- →Hull form, appendage & structure verification
- →Full-surface scanning for reverse engineering & as-builts
- →Deformation & damage assessment after incident
What you get
- 01Engineering report with deviations against nominal — stamped where required
- 02Raw scan data and registered point clouds, yours to keep
- 03CAD models on request — see Reverse Engineering
- 04Clear go / no-go answers on site, before we pack up
Laser Tracking & Scanning — common questions
How accurate is laser tracker measurement in the field?
A calibrated laser tracker delivers ±0.02 mm volumetric accuracy over tens of metres. Real-world field accuracy depends on temperature gradients, vibration and line of sight, which we control with survey design — multiple stations, drift checks and redundant reference networks.
Do you need the vessel or machine taken out of service?
Usually not. Trackers and scanners measure in place — in drydock, on the shop floor, or during a maintenance window. We plan the survey around your operations, and most surveys produce usable results the same day.
What is the difference between laser tracking and laser scanning?
Tracking measures discrete points to very high accuracy — ideal for alignment, machine setting and geometry checks. Scanning captures millions of points across full surfaces — ideal for reverse engineering, as-builts and deformation mapping. Many projects combine both.
How large an object can you measure?
A single tracker setup covers up to 80 m; multiple registered setups extend this indefinitely. We have measured complete vessels, full airframes and multi-bay industrial plants.